
Condo interiors: floors, cabinets and access

This gallery sequence includes rooms with existing finishes and later views of removed flooring and cabinetry, plus a smaller utility area and hallway. It helps describe a multi-room scope without assuming every visible surface is included.

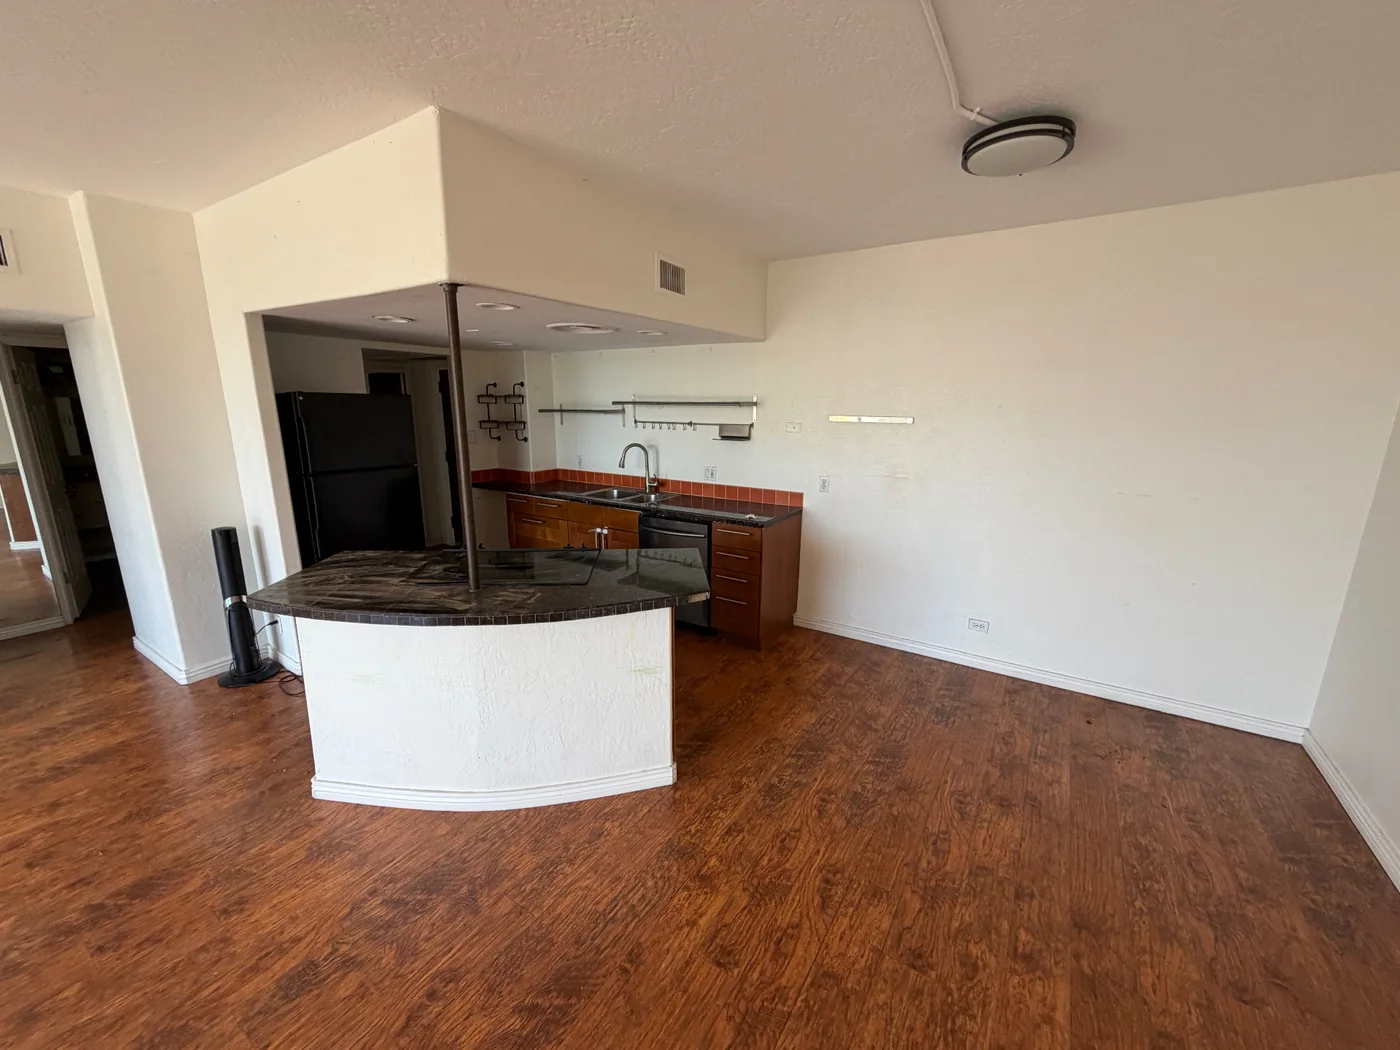
Condo kitchen before tear-out, with existing cabinets, curved counter and wood-look flooring
Condo kitchen · before · Sandlot’s existing job gallery
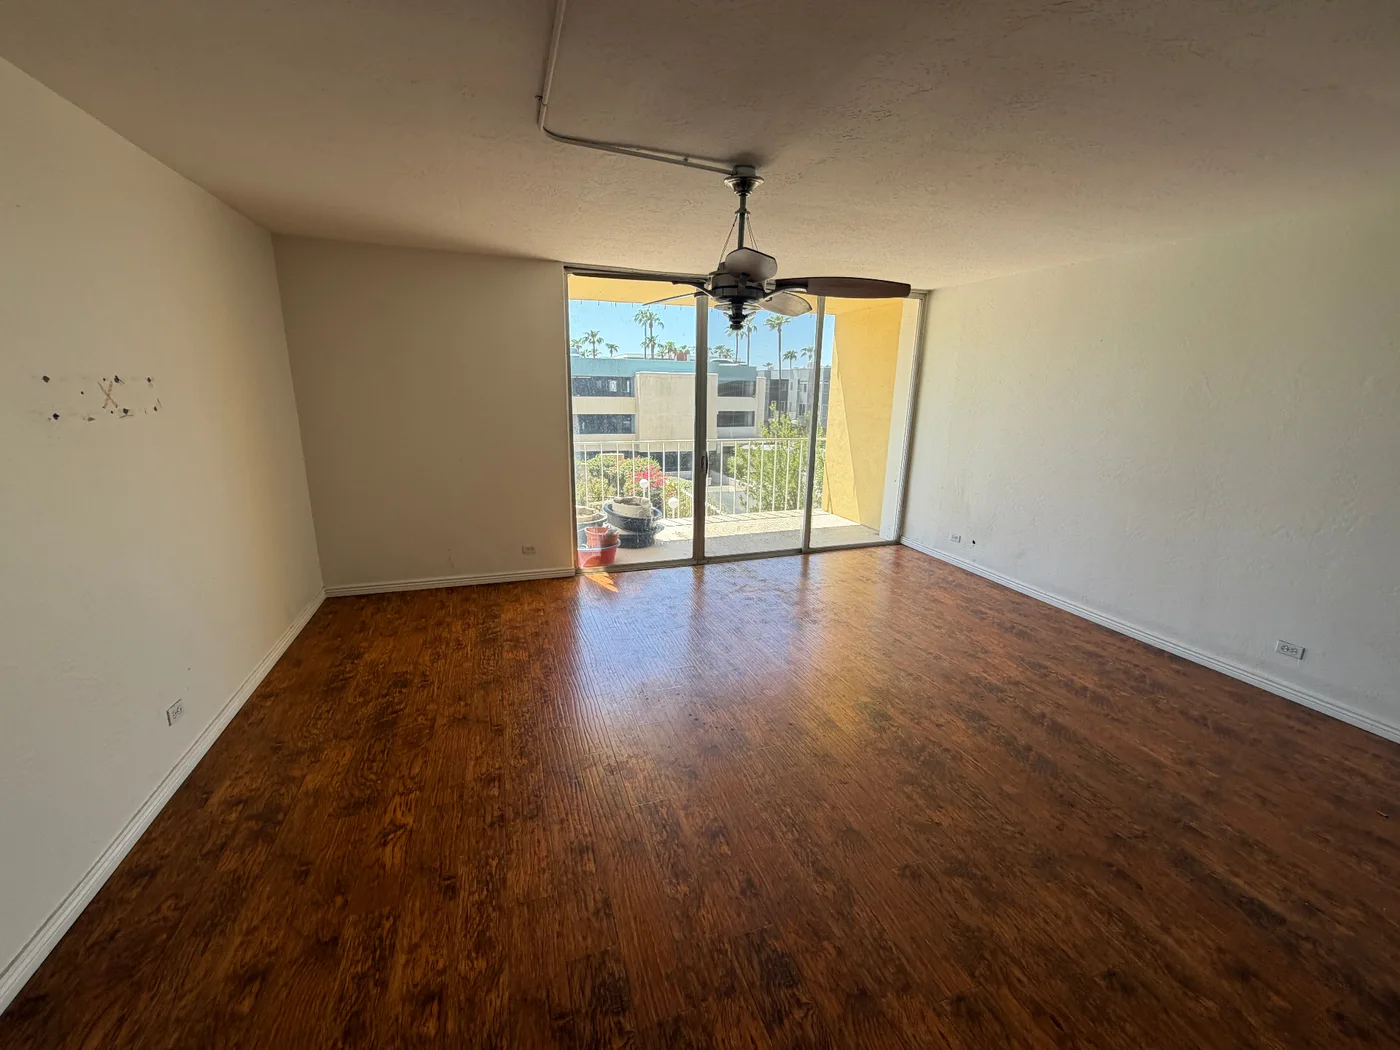
Condo living room before flooring removal, with existing flooring, ceiling fan and balcony doorway
Condo living room · before · Sandlot’s existing job gallery
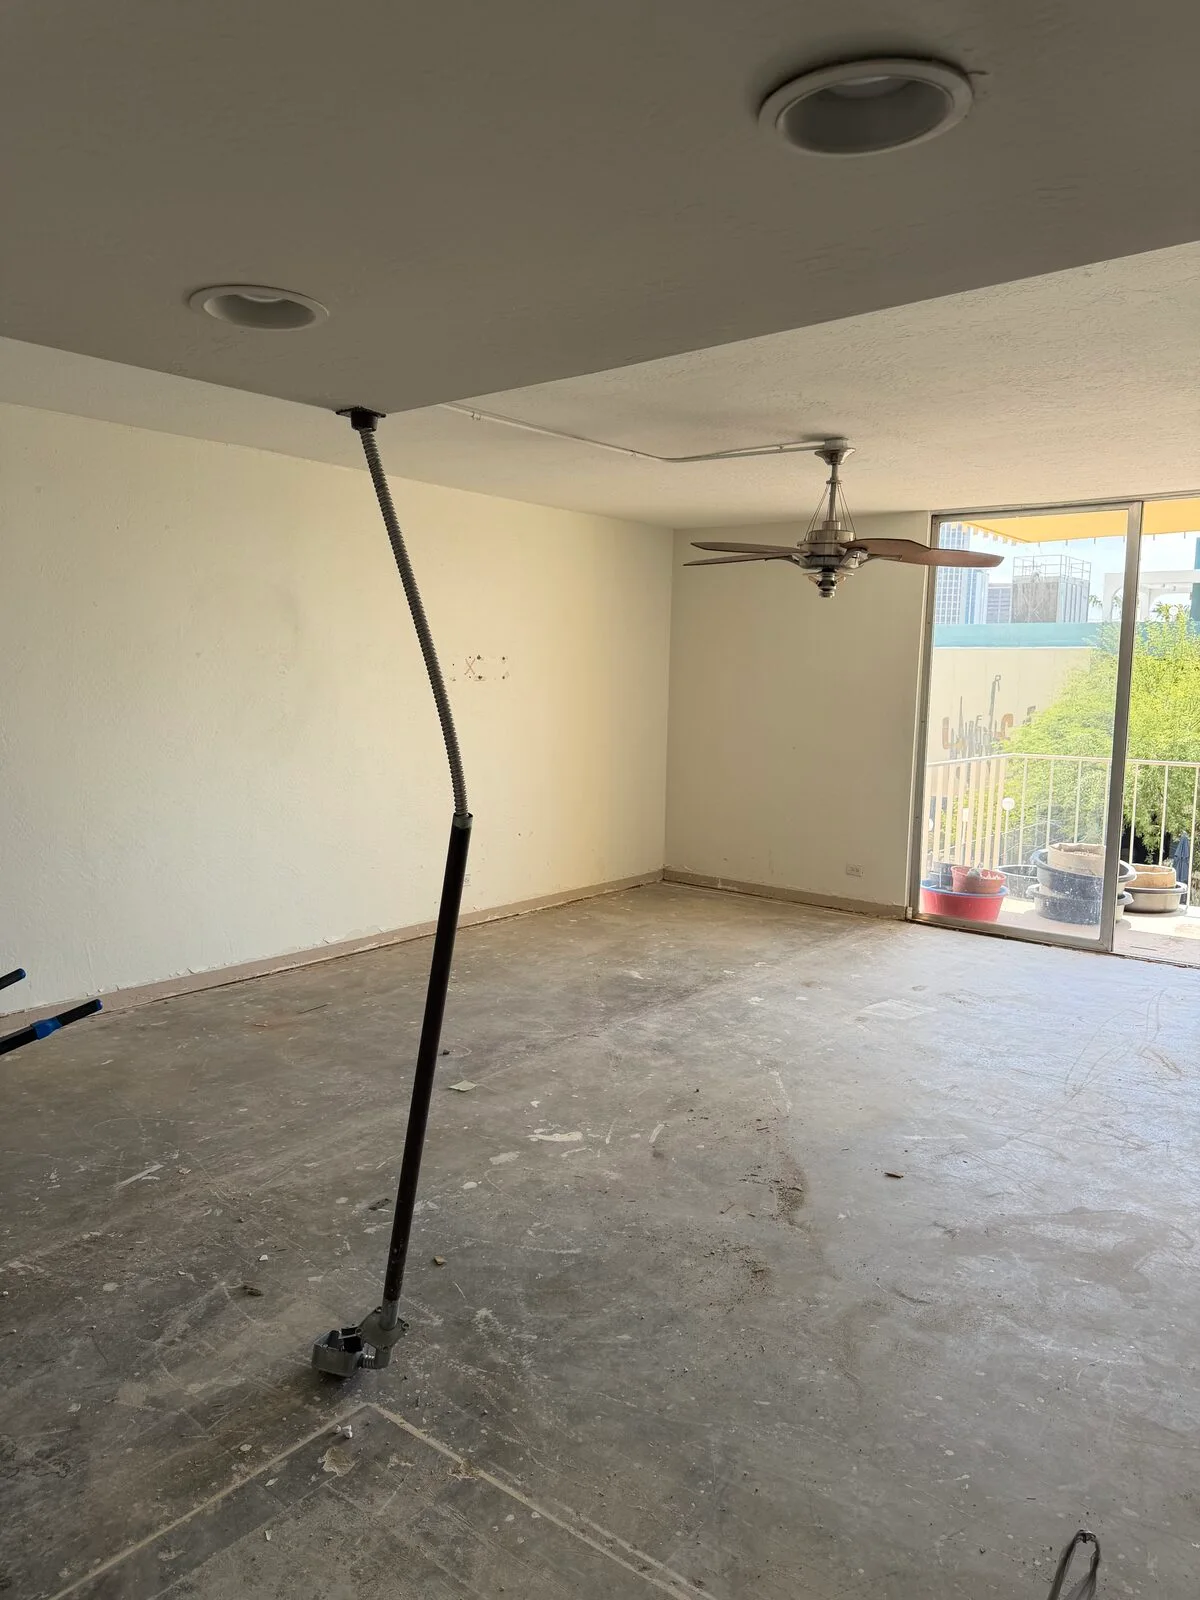
Condo living room stripped of flooring and cabinetry, leaving bare concrete ready for the next trade
Condo living room · after · Sandlot’s existing job gallery
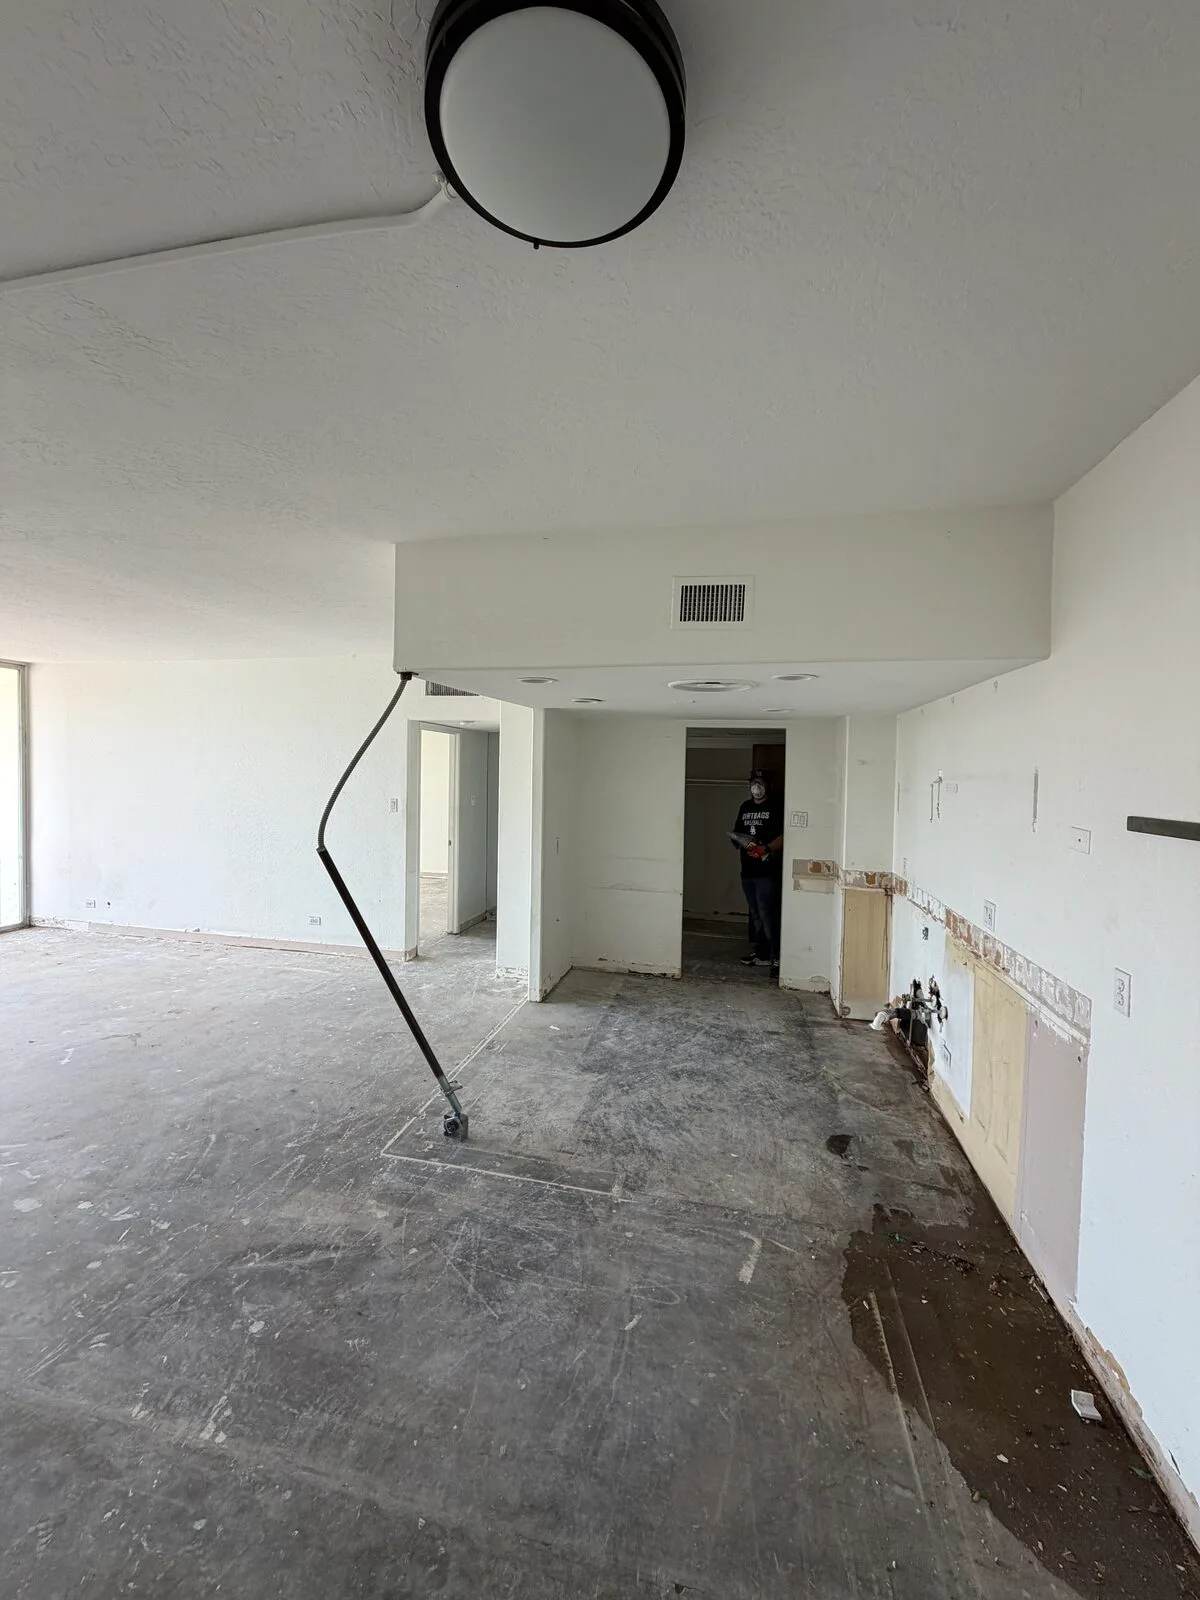
Open condo floor plan after demolition with the kitchen wall opened up and the slab cleaned and cleared
Condo kitchen · after · Sandlot’s existing job gallery
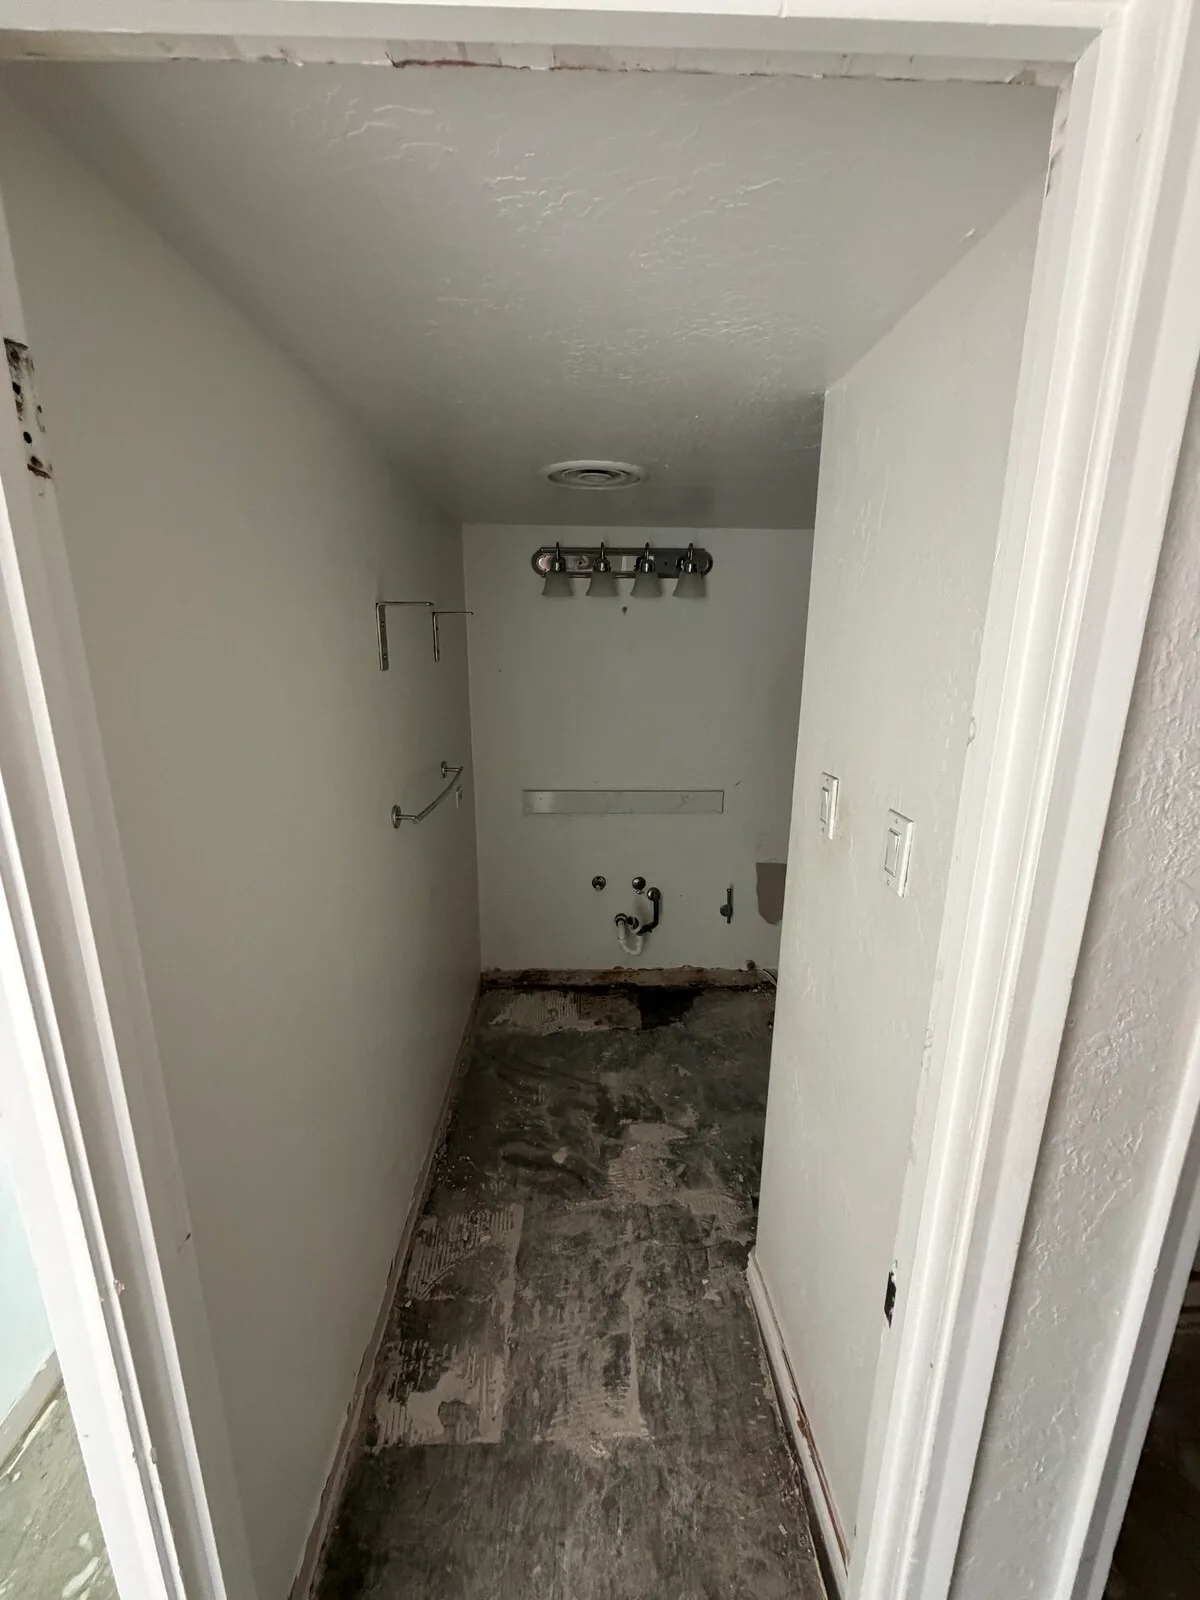
Laundry closet with flooring and appliances removed, leaving bare subfloor and capped water lines
Laundry flooring removed · Sandlot’s existing job gallery
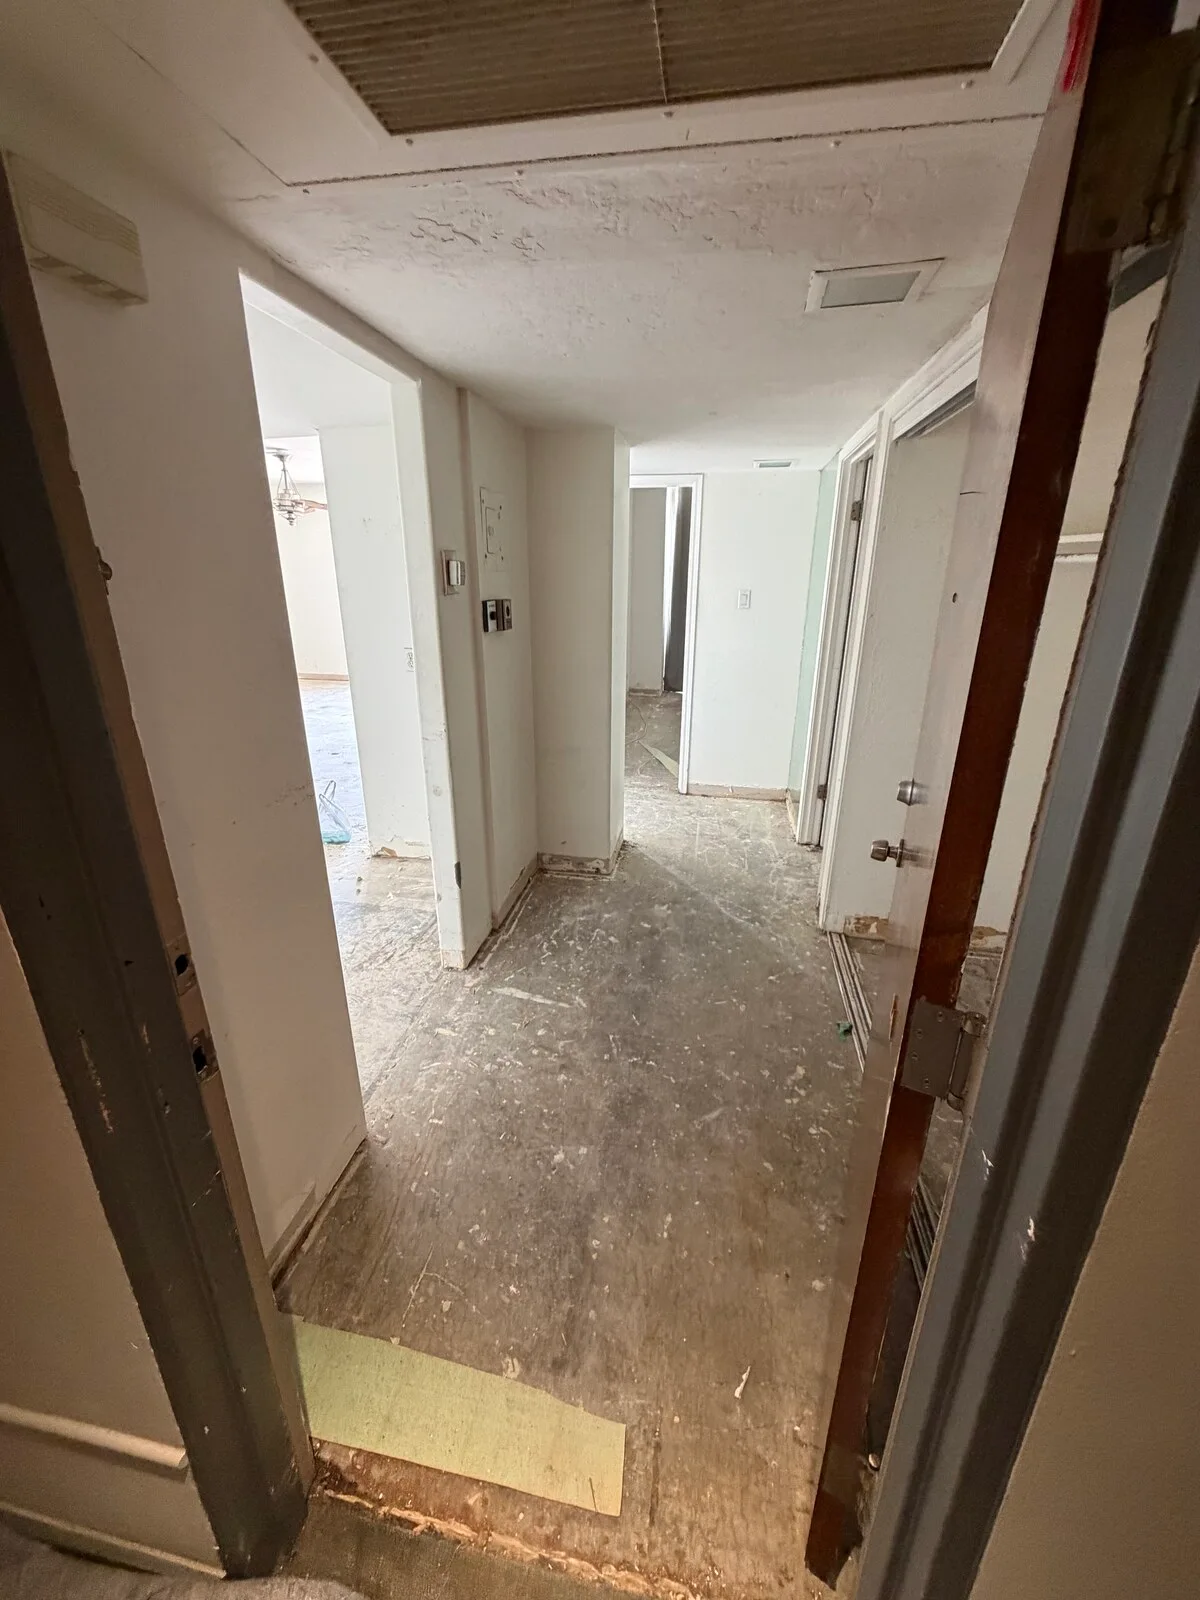
Hallway and adjoining rooms stripped of carpet and baseboards down to bare subfloor
Hallway flooring removed · Sandlot’s existing job gallery

What the photographs show

The earlier room views show existing flooring and a kitchen layout. Later views show exposed floor areas and a more open interior. The photos are different views and stages; they are not a measured, identical-camera comparison.

The smaller floor-removal views show why hallways and utility spaces should be named in the scope. Leaving a connecting area out of a room list can leave the next installer with an incomplete handover.

Use this to plan your own job

For your unit, identify each room, corridor and attached material to remove. Give the floor level, elevator or stair arrangement, loading rules and the building contact. Do not infer a particular building, city, HOA approval or removal duration from these photos; those details are not documented.

Start with a free estimate. Send your location, safe overview photos, approximate dimensions and the route to the truck. Identify the items and surfaces you want protected. The team may need to see uncertain conditions in person before confirming a price.

About this evidence

These photographs come from Sandlot’s existing public job gallery. The gallery does not establish job dates, addresses, prices, completion times or permit and inspection outcomes. Captions describe visible work and the published project stages, not a guarantee about another property.

Browse all 15 original gallery photographs.

WHAT NEEDS
TO GO?

Ask Sandlot

AI assistant · Sandlot information

WHAT NEEDS
TO GO?

A sofa upstairs. A kitchen tear-out. A garage you’d like back.

Tell me what you’re working on, or ask a question. If I don’t know, I’ll point you to the owner.

Prices and availability come from the owner.